The NC House Plan: Exterior, Palette, and Rooms
These are concept renderings, not construction photos. They are here so family can see where the house is headed while the lot is still dirt.
The through-line is simple: charcoal metal and black roof outside, warm greige and wood inside, black hardware as the punctuation. One paint family. One flooring story. Dark used on purpose, not everywhere.
Exterior
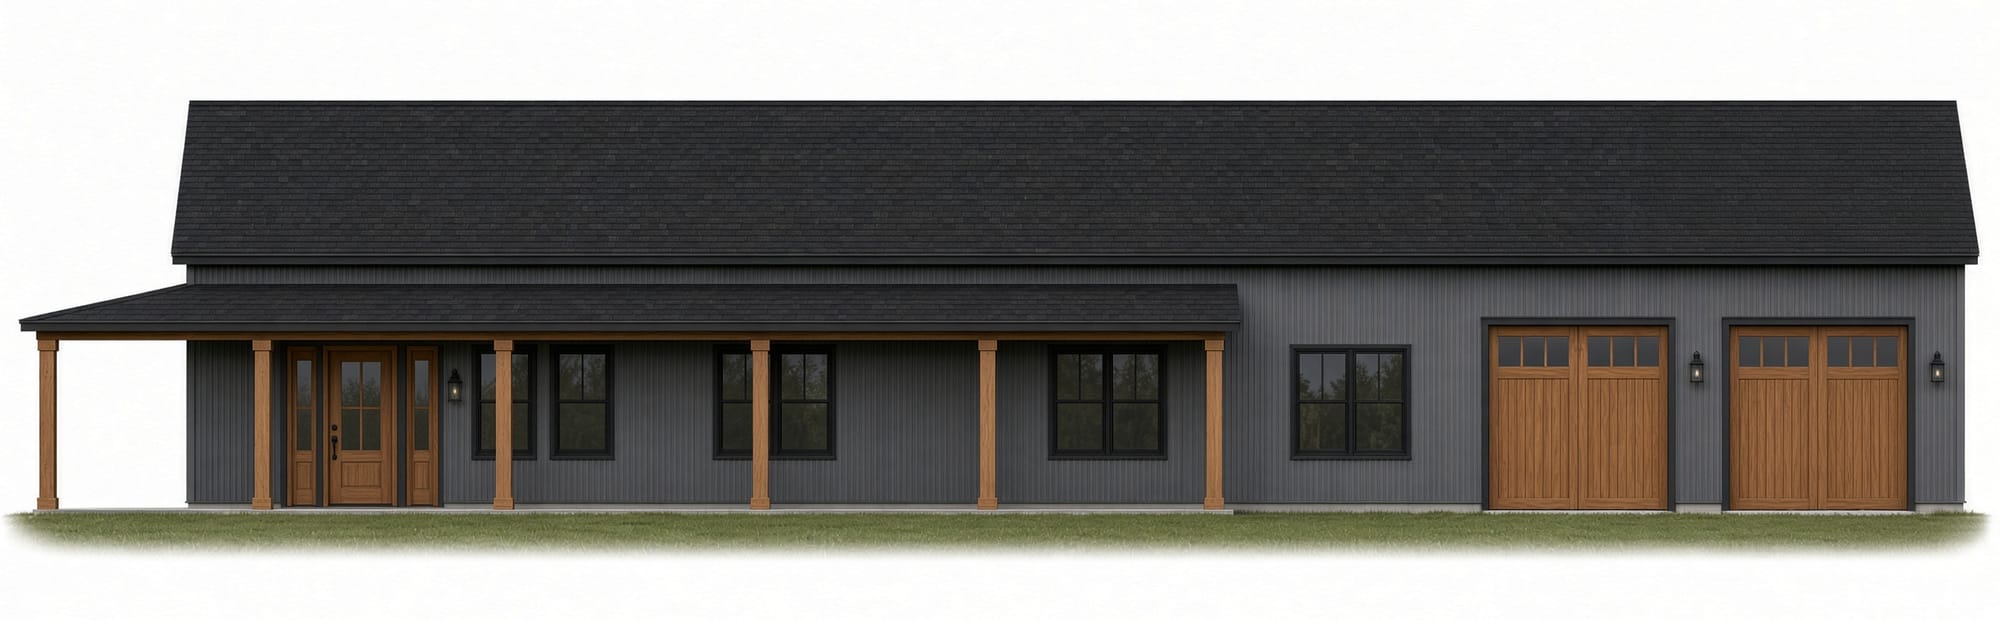
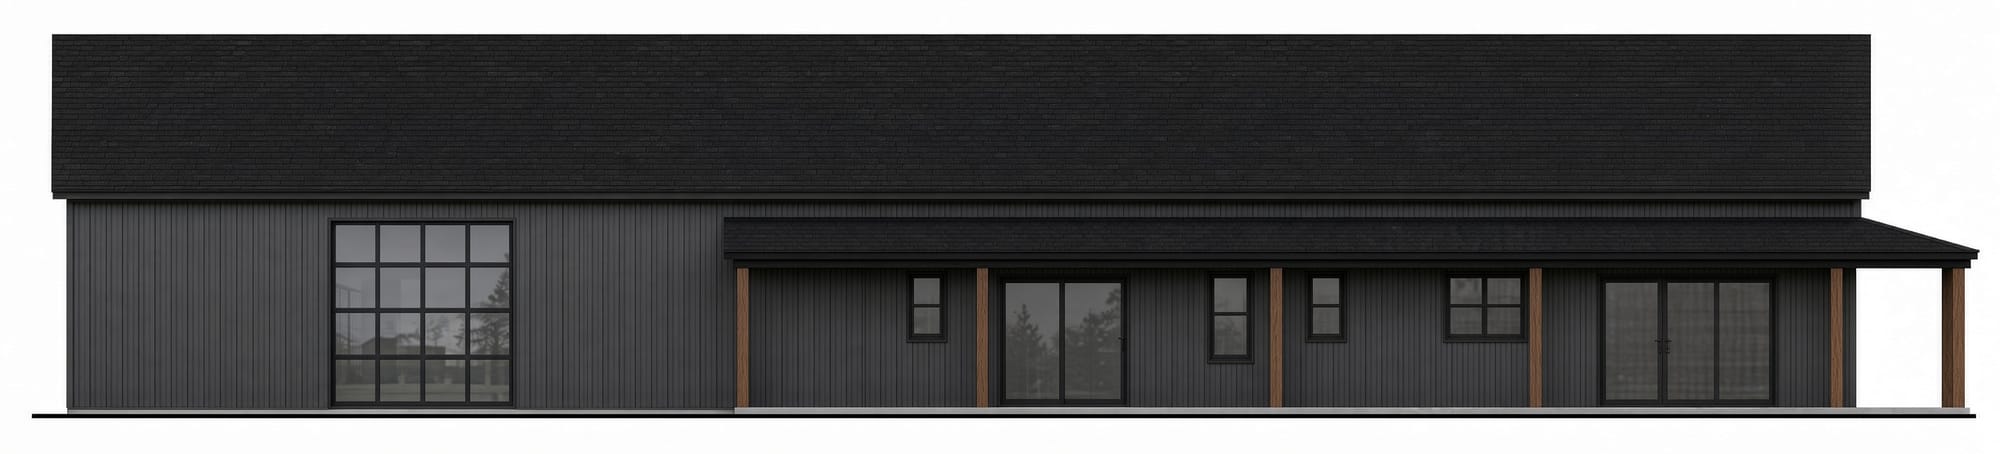
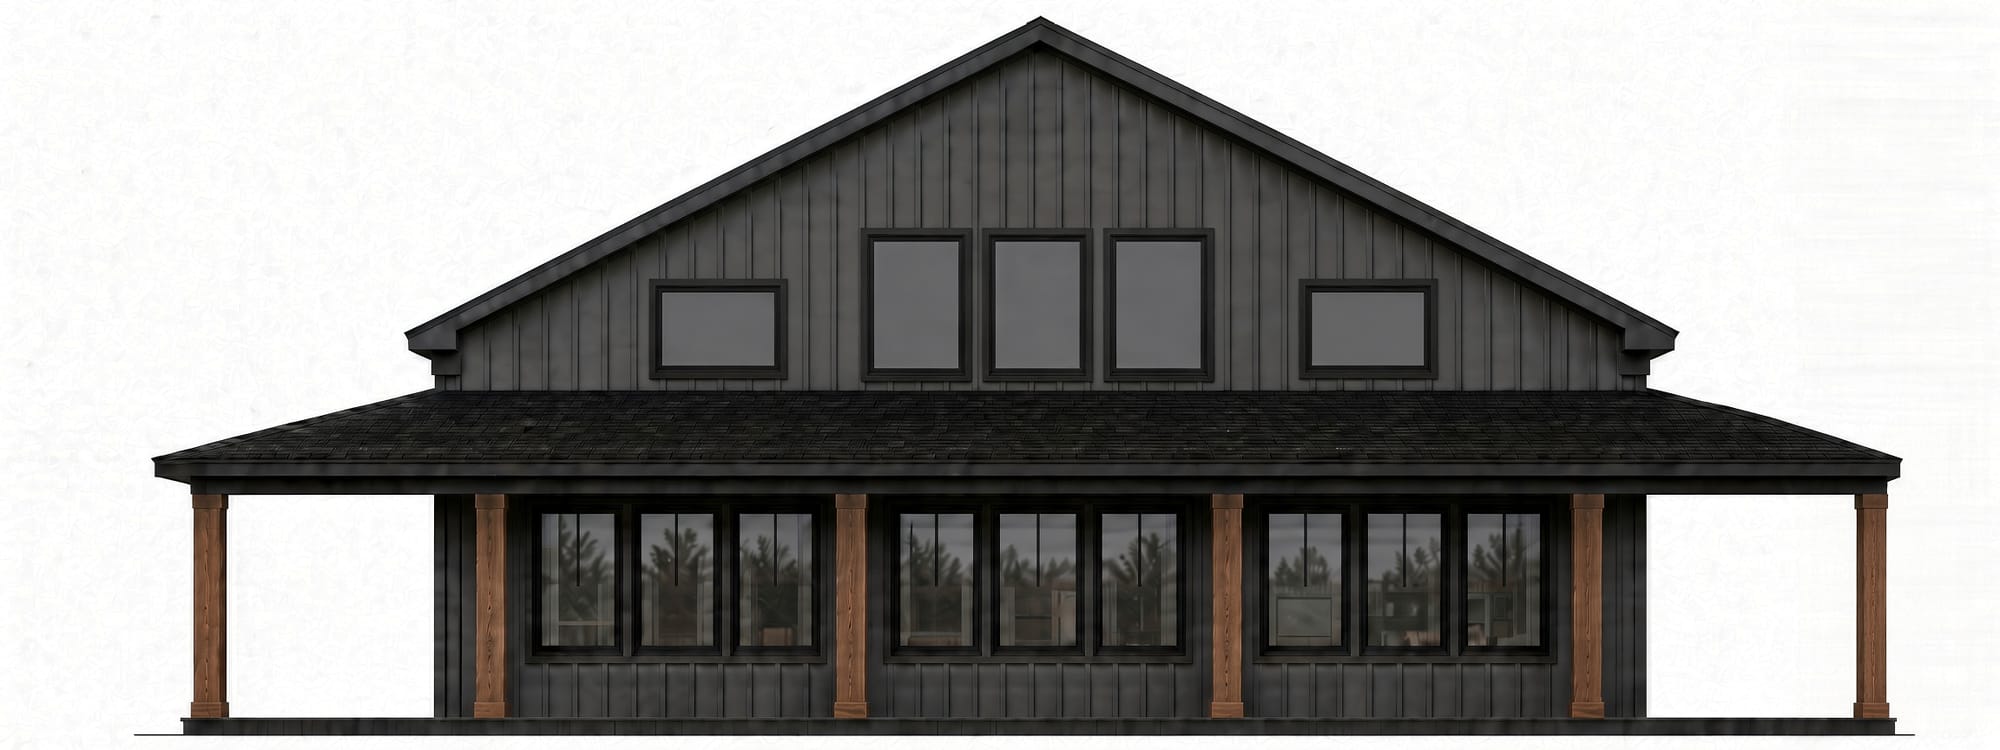
Long, one-story barndominium form with a full-length black shingle roof.
| Element | Direction |
|---|---|
| Siding | Vertical charcoal-gray metal |
| Roof | Black shingles |
| Windows | Black frames, no grilles |
| Front door | Stained oak with sidelights |
| Porch | Covered, stained wood posts, black lanterns |
| Garage | Stained wood carriage doors with top lites, black frames |
| Back door is black frame with glass panels |
The wood on the door, posts, and garage doors is the warm counterweight to the black shingle roof. That same idea shows up inside on the barn door, island, and fixtures.
Whole-house color palette
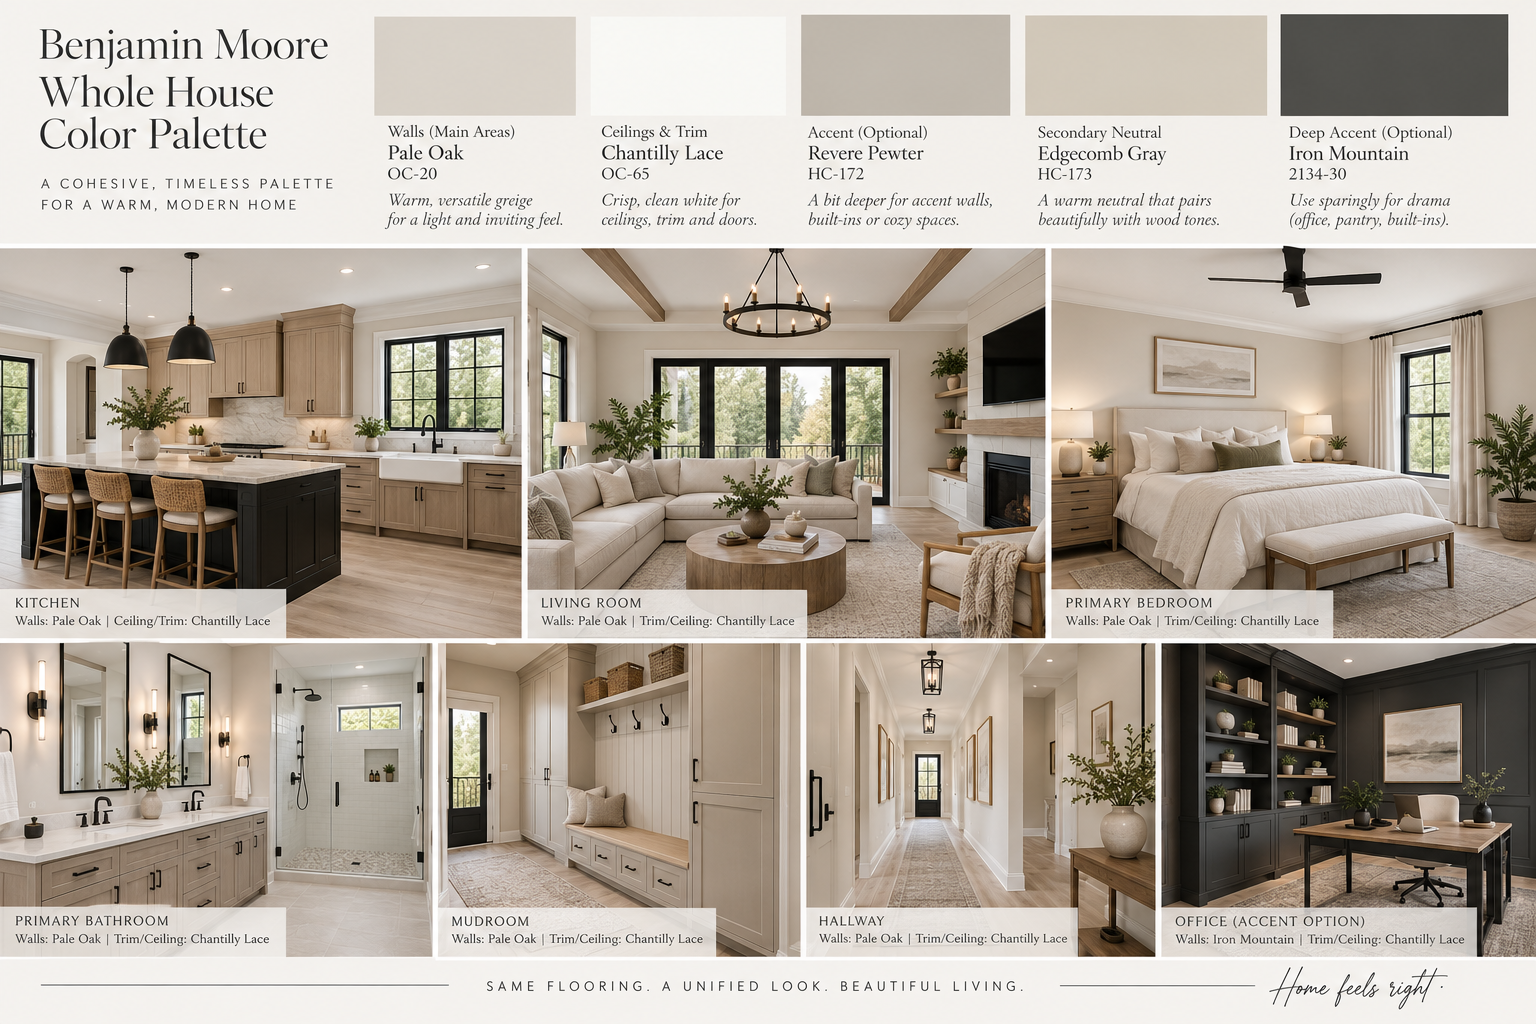
Benjamin Moore only. Walls stay light. White stays on trim and ceilings. The dark color is an accent, not a wall color in every room.
| Role | Color | Code | Where it goes |
|---|---|---|---|
| Main walls | Pale Oak | OC-20 | Living, kitchen, bedrooms, hall, mudroom, primary bath |
| Ceilings and trim | Chantilly Lace | OC-65 | Ceilings, casing, doors, built-in faces that should read white |
| Optional accent | Revere Pewter | HC-172 | A single wall, a cozy nook, or built-ins if Pale Oak needs more weight |
| Secondary neutral | Edgecomb Gray | HC-173 | If a room wants a slightly warmer companion to Pale Oak |
| Deep accent | Iron Mountain | 2134-30 | Barn doors — used sparingly |
Room map from the board
- Kitchen — Pale Oak walls, Chantilly Lace trim/ceiling, light wood perimeter cabinets, black island
- Living room — Pale Oak + Chantilly Lace, black window wall, wood beams
- Primary bedroom — Pale Oak + Chantilly Lace
- Primary bath — Pale Oak + Chantilly Lace
- Mudroom — Pale Oak + Chantilly Lace, white lockers, wood bench
- Hallway — Pale Oak + Chantilly Lace
Flooring stays the same through the main living areas so the palette can change room to room without the house feeling chopped up.
Kitchen/Pantry
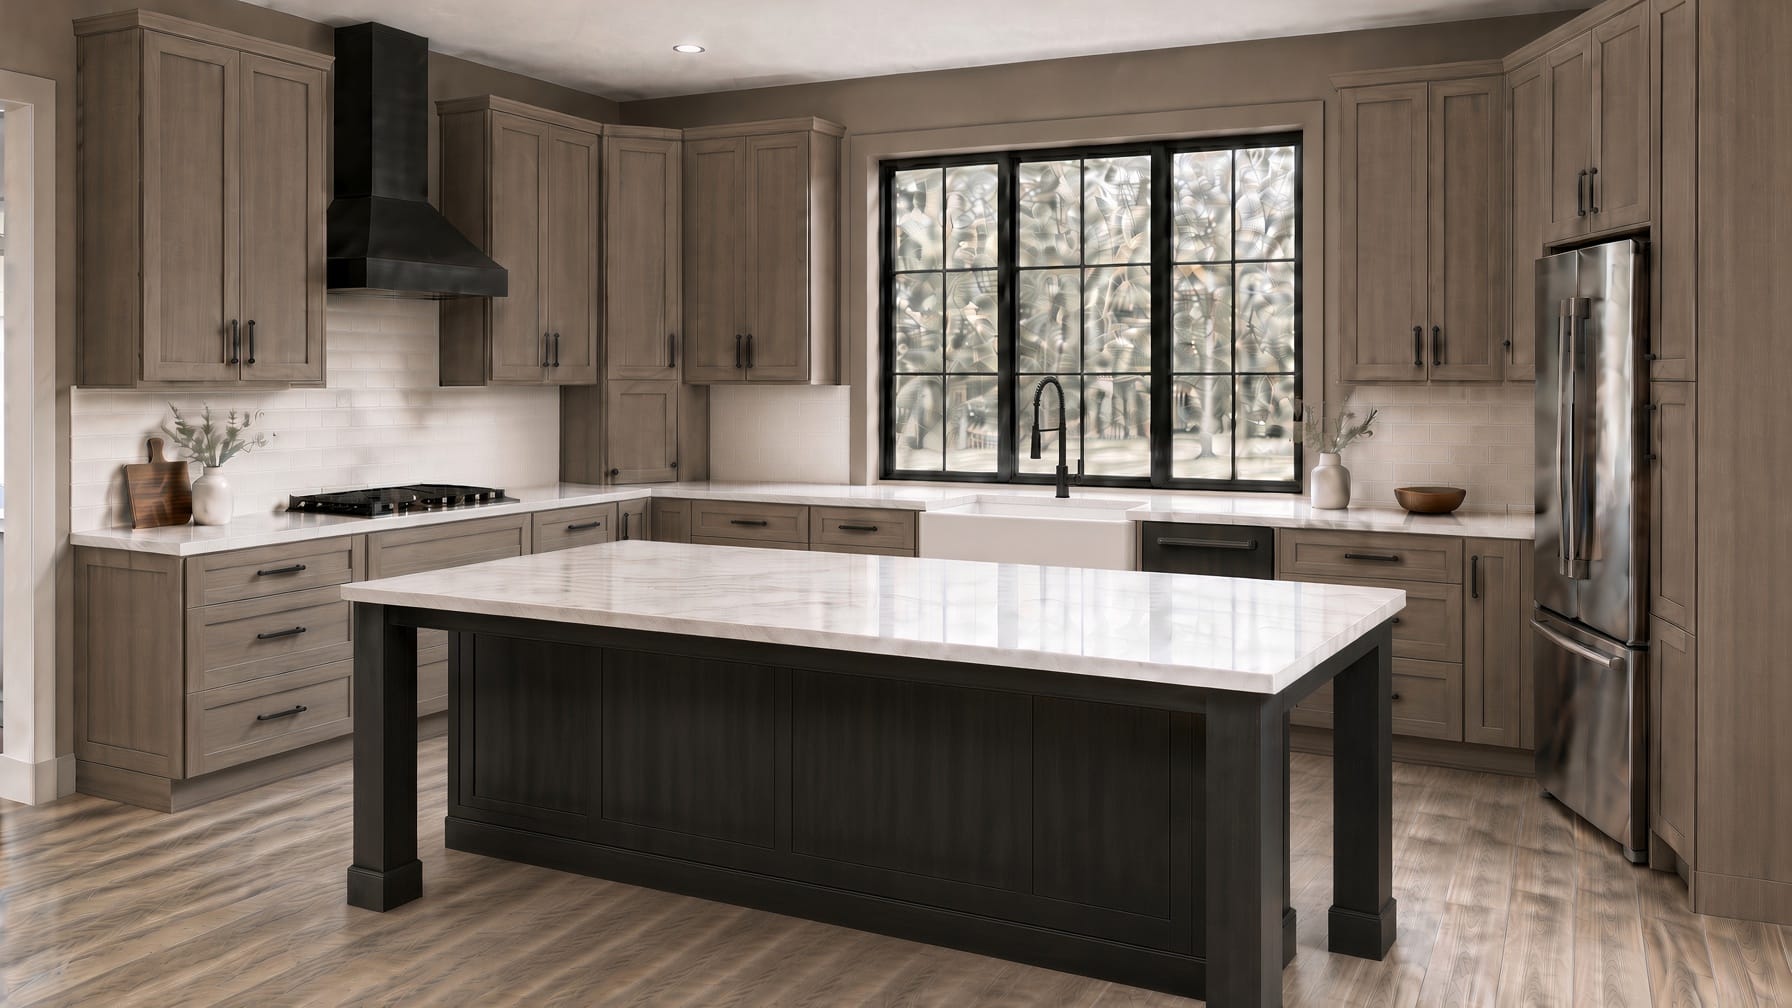
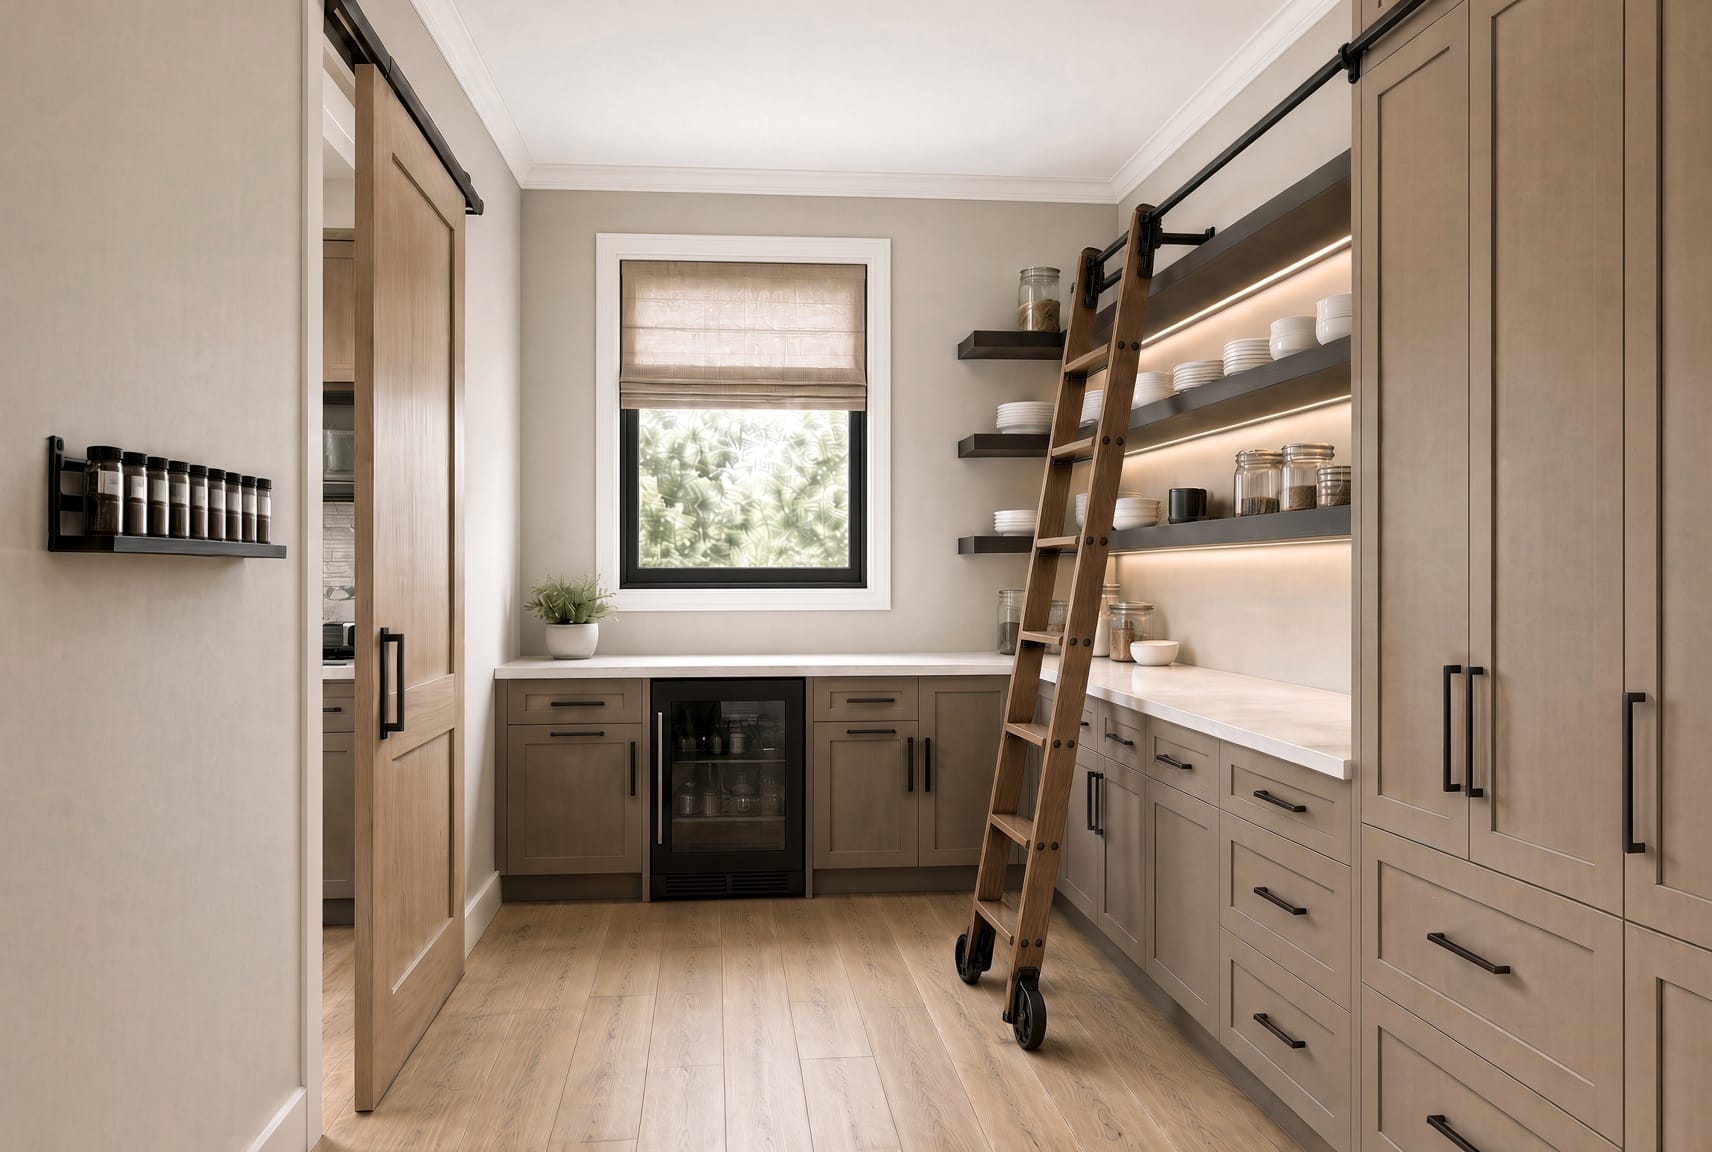
Working concept for the kitchen and pantry:
- Maple Latte shaker cabinets on the perimeter, black bar pulls
- Black island base with a thick white stone top
- White subway backsplash - This will change
- White farmhouse sink under a black-grid window
- Black range hood and black faucet
- Stainless appliances
- Library ladder to access upper shelves and cabinets
Primary bathroom
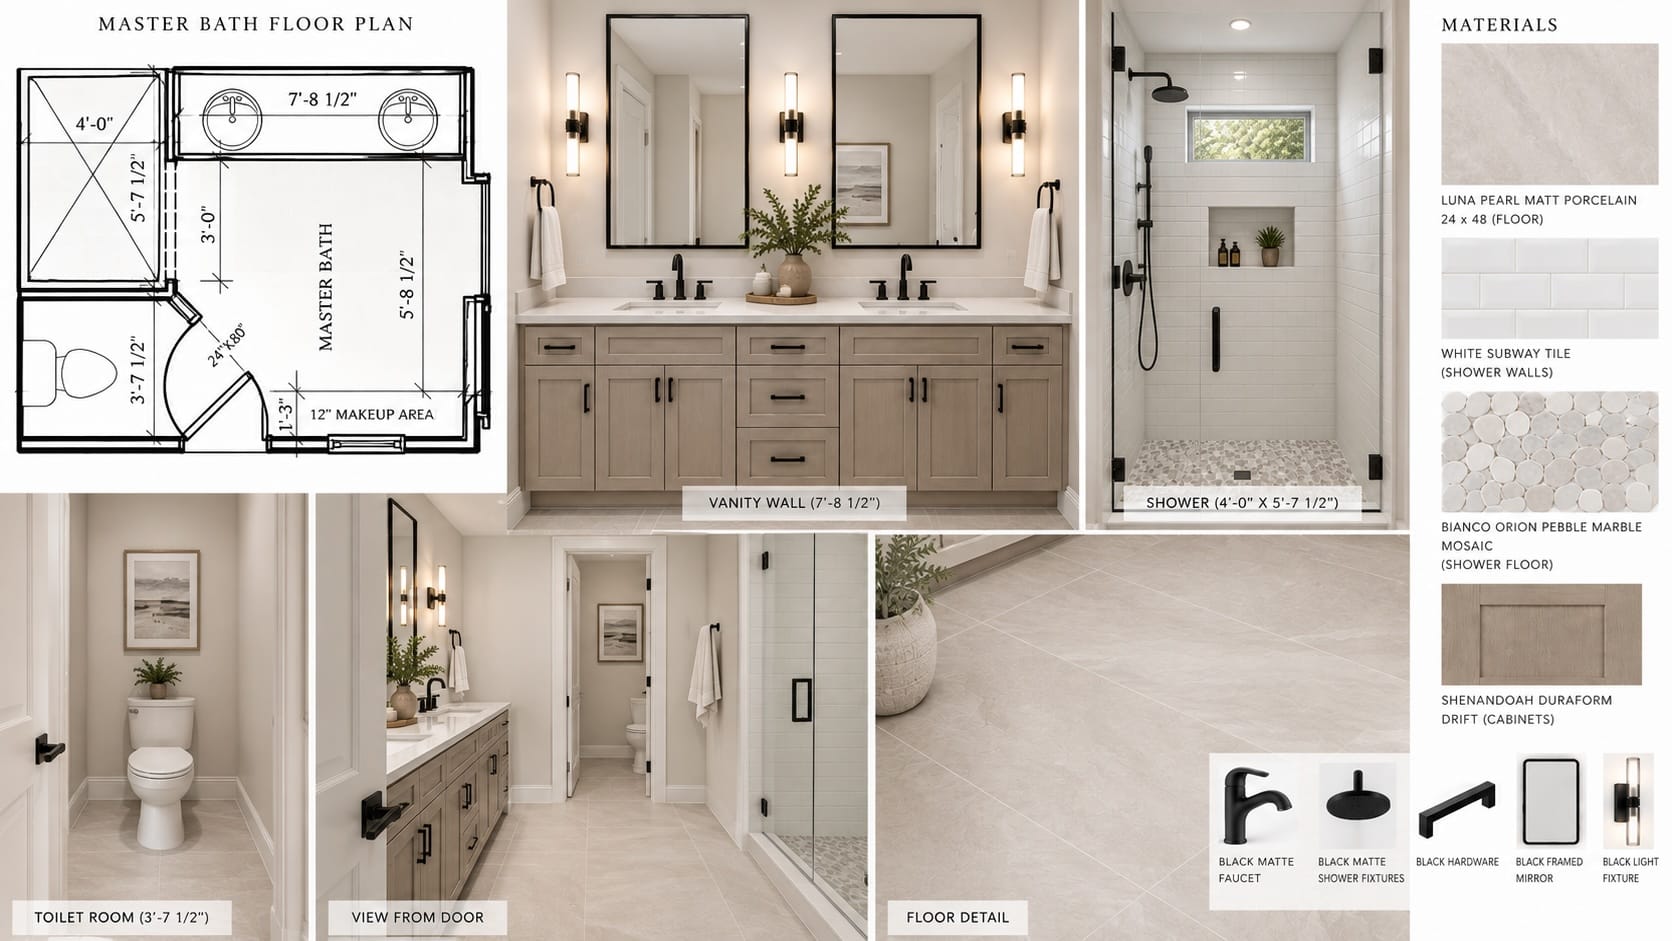
Layout
| Zone | Size |
|---|---|
| Vanity wall | 7'-8 1/2" |
| Shower | 4'-0" × 5'-7 1/2" |
| Water closet | 3'-7 1/2" |
| Makeup counter | 12" deep |
| Shower window | 24" × 36" |
Double vanity on the long wall, water closet in its own room, glass shower at the end. View from the door looks straight down the vanity run toward the shower.
Materials
| Item | Spec |
|---|---|
| Floor | Luna Pearl matte porcelain, 24 × 48 |
| Shower walls | White subway tile |
| Shower floor | Bianco Orion pebble marble mosaic |
| Cabinets | Shenandoah Duraform Drift |
| Paint | Pale Oak walls, Chantilly Lace trim and ceiling |
| Fixtures | Black matte faucet and shower trim |
| Hardware | Black pulls |
| Mirrors | Black framed, two |
| Lighting | Black vertical sconces |
Barn door
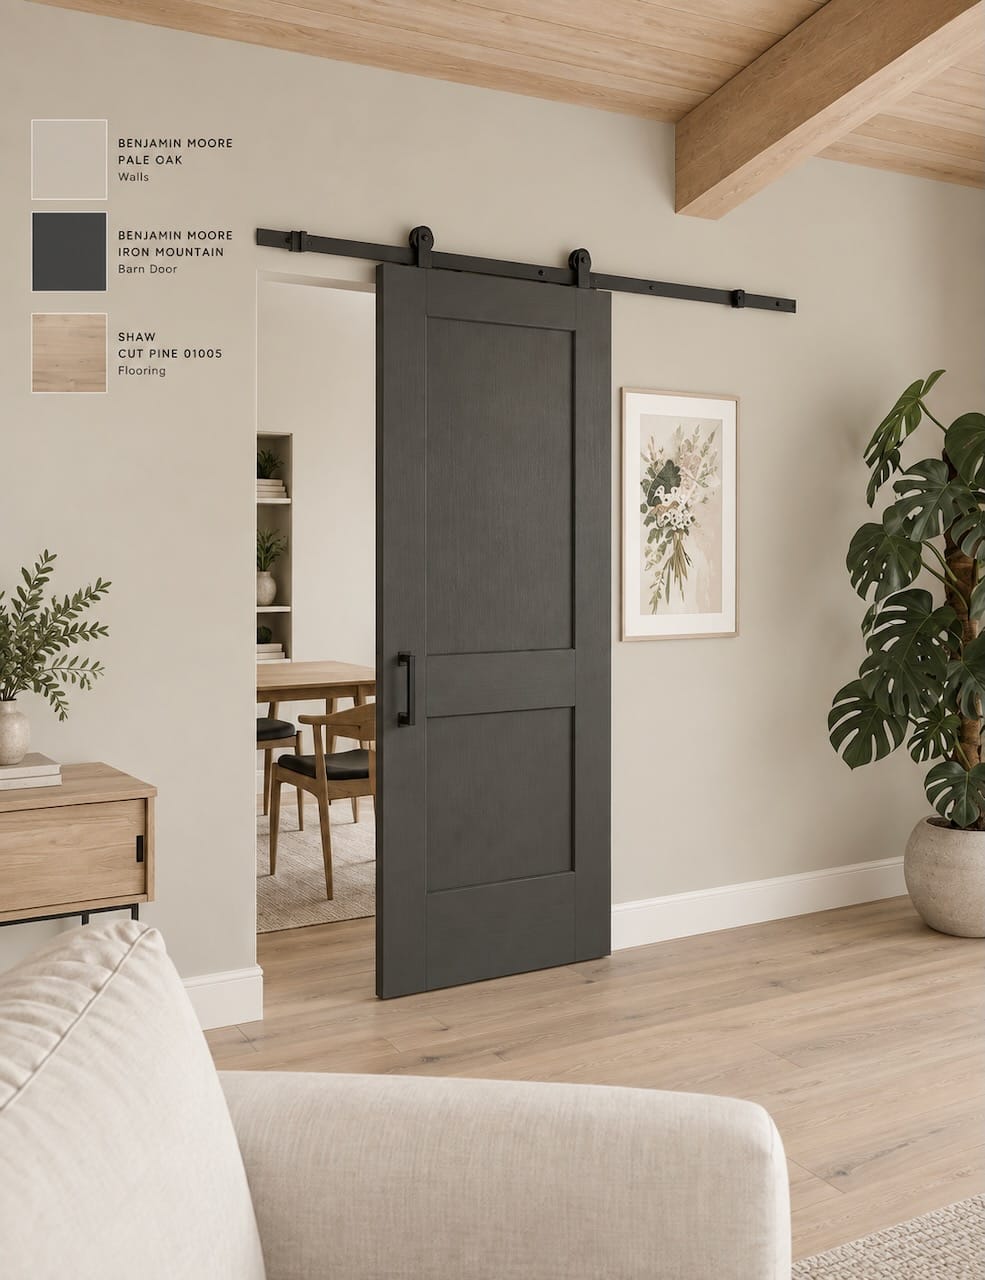
| Piece | Spec |
|---|---|
| Walls | Benjamin Moore Pale Oak |
| Door | Benjamin Moore Iron Mountain |
| Floor | Shaw Cut Pine 01005 |
| Hardware | Black sliding track, black pull |
This is the interior version of the exterior idea: quiet greige field, one dark wood object, black metal, light oak floor. The barn door will be located in the master bathroom, entry to the mudroom, and office.
How these pieces fit together
Outside          Inside field        Dark moments         Metal
-------------    ----------------    -----------------    -----------
Charcoal metal   Pale Oak OC-20      Fixtures             Black windows
Black roof       Chantilly Lace      Barn door            Black plumbing
Stained oak      Shaw Cut Pine       Kitchen island       Black lighting
                 Drift cabinets
If a new sample does not fit one of those four columns, it probably does not belong.
Concept only. Finishes will be confirmed with physical samples on site.